Contact us

White telephone handset icon symbolizing a phone or call function.
Call us +(66) 612416562
A simple white envelope icon with a dark gray outline and flap, representing mail or email.
info@pavaragroup.com
White uppercase text 'CLOSE' with a large white X symbol to the left.
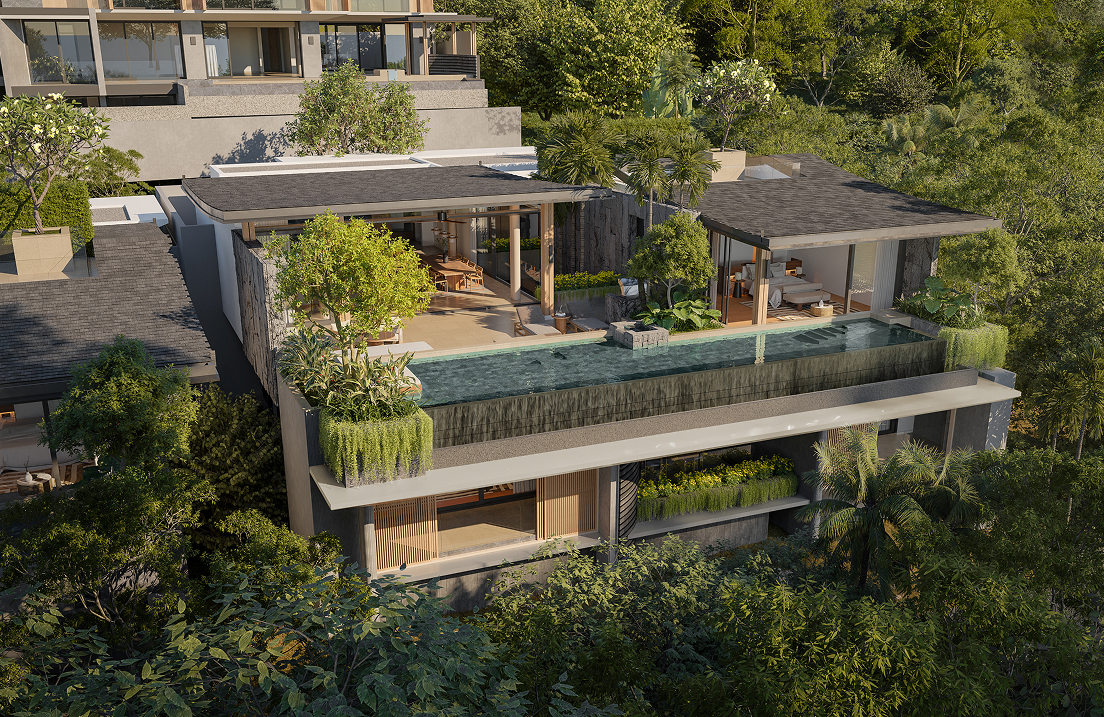
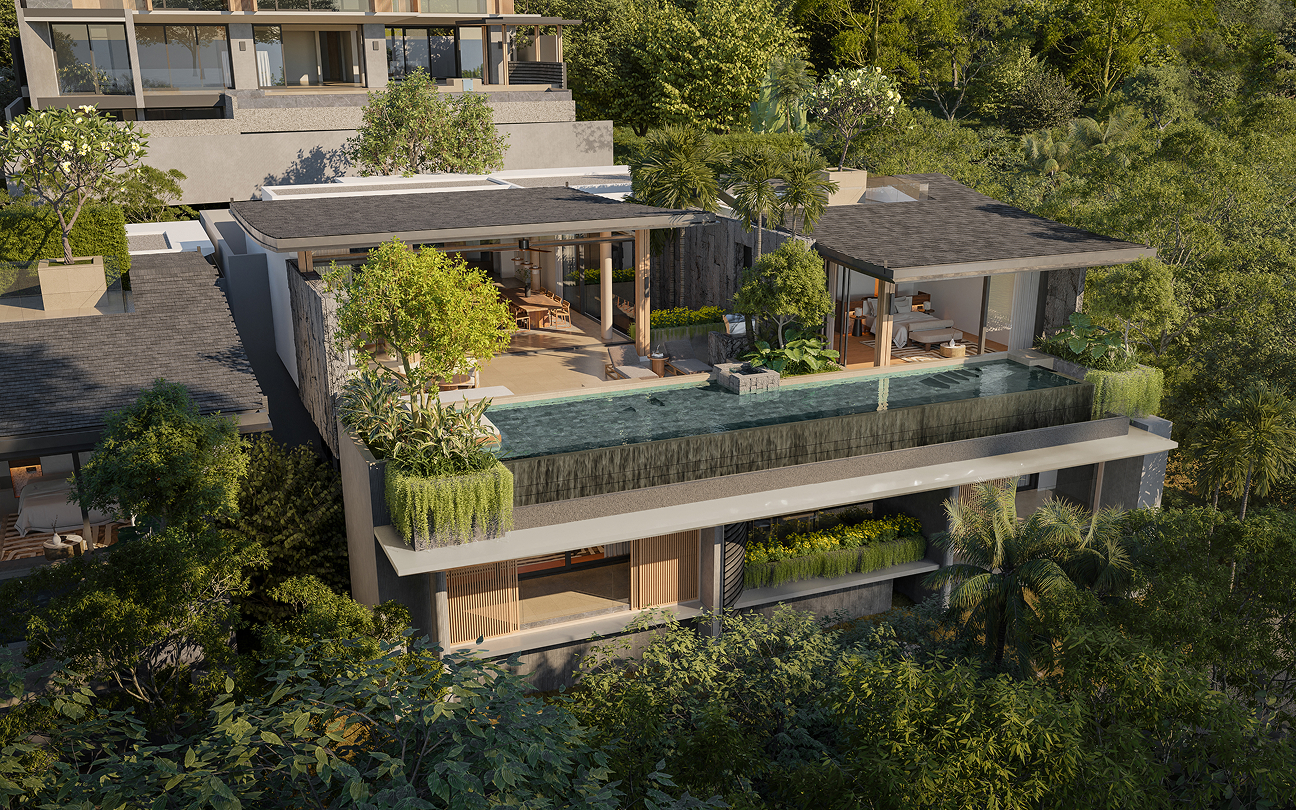
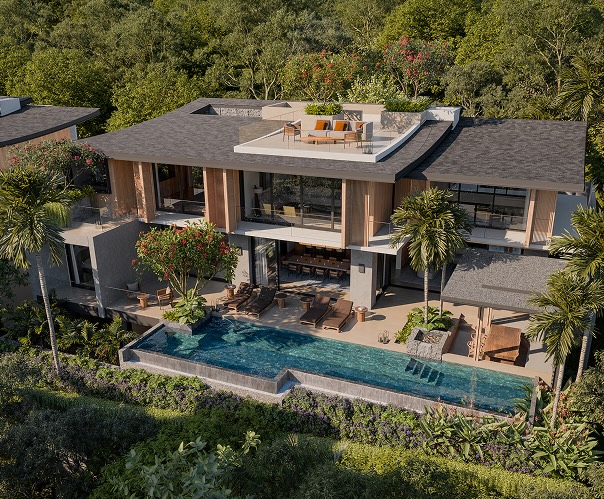
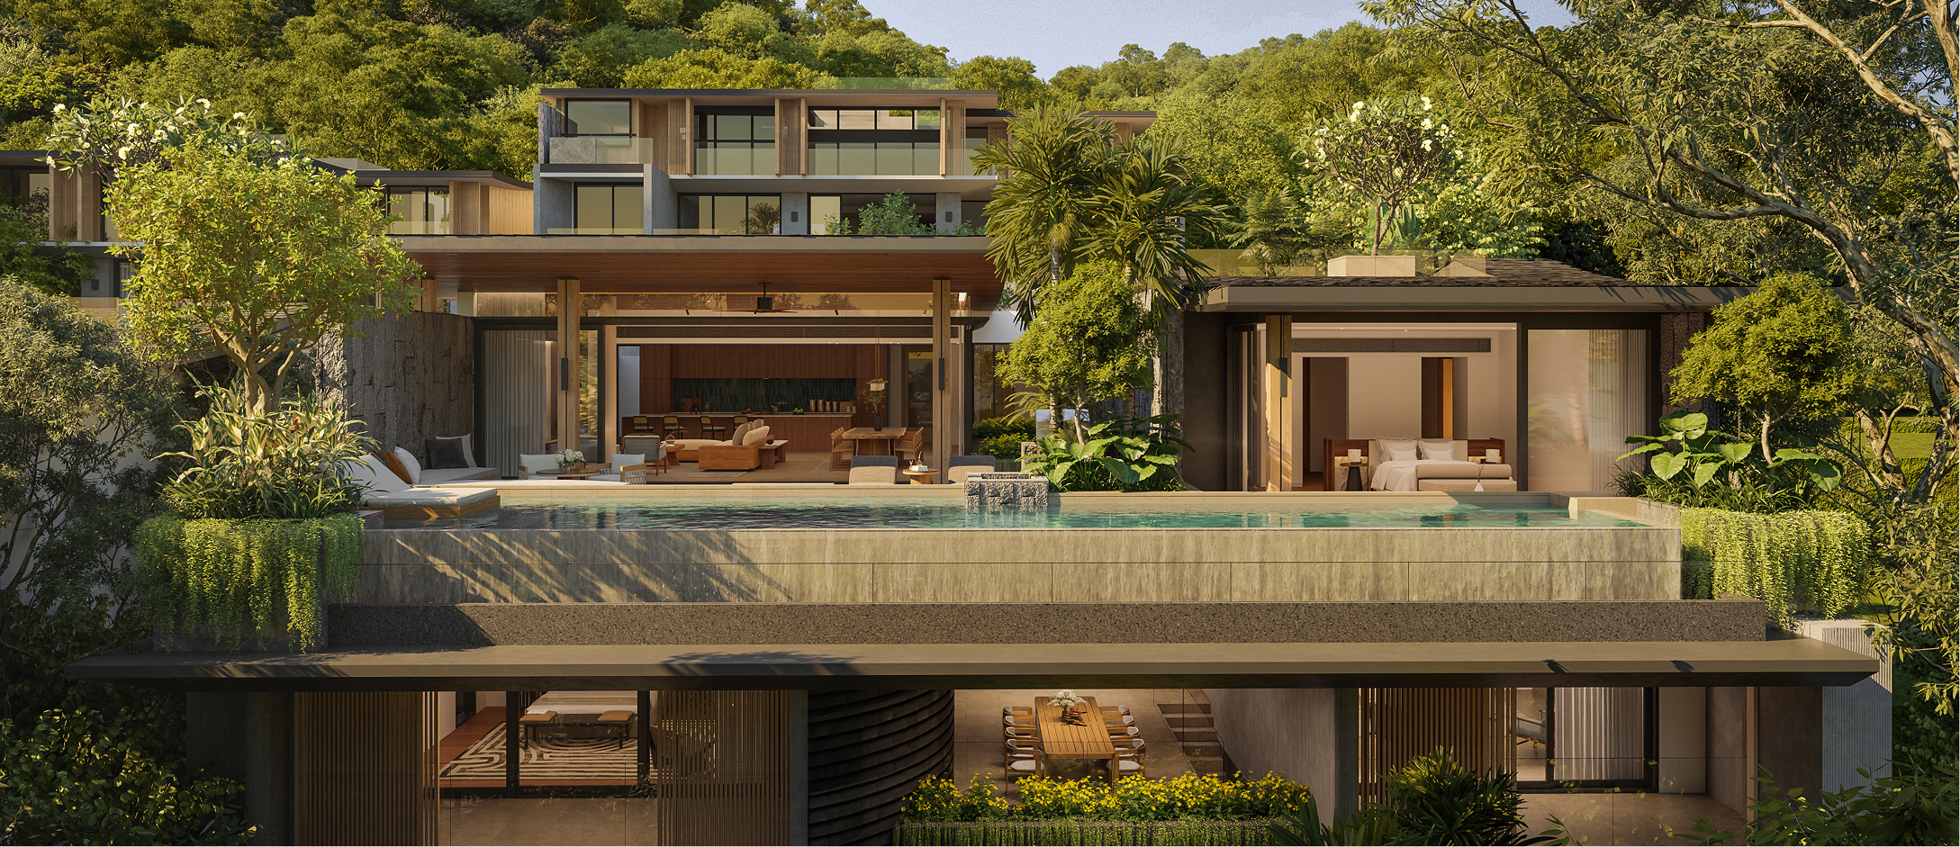
Modern multi-level luxury house surrounded by lush greenery, featuring large glass walls, an outdoor swimming pool, a spacious living area with stylish furniture, and a bedroom with an open view to the poolside.

PAVARA VHANA COLLECTION

Villa B

A thick brown downward arrow composed of a vertical line above a wide chevron pointing down.

overview

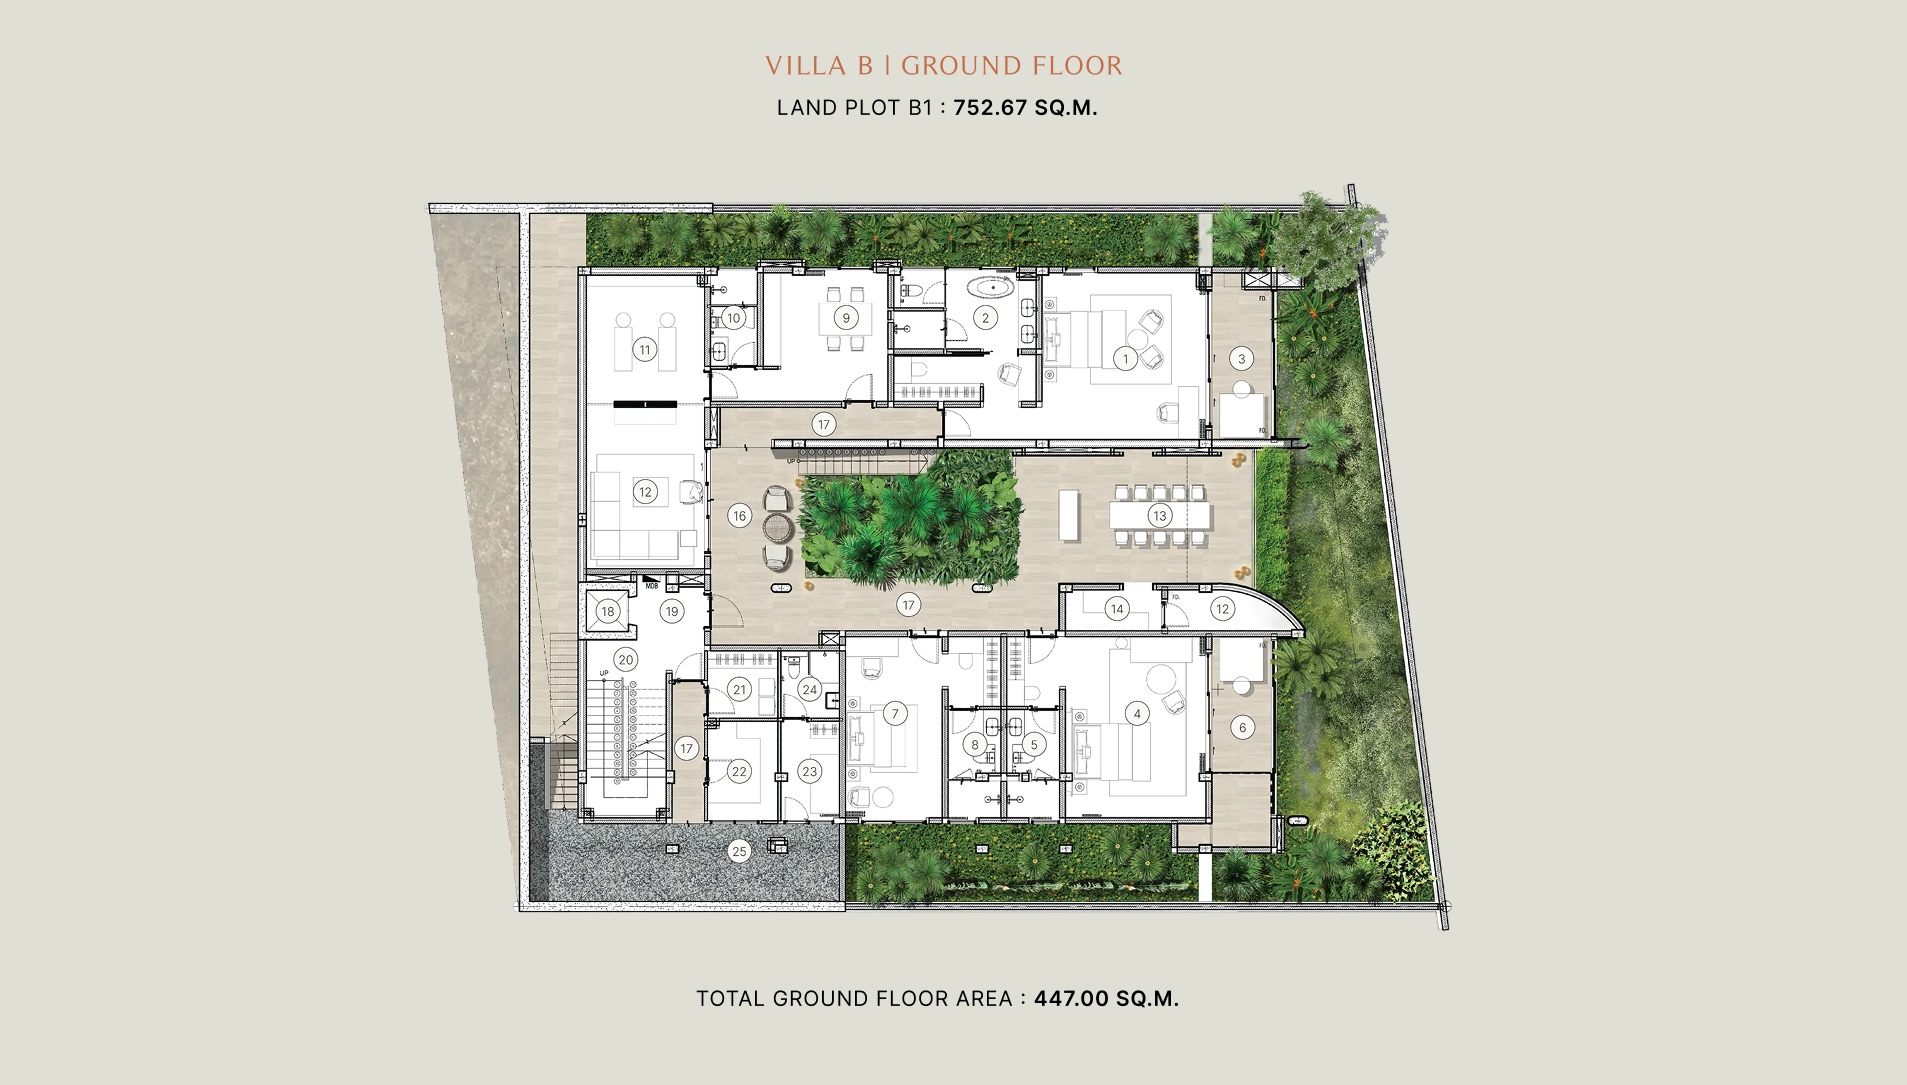
Elevates everyday living with enhanced spatial flow and inviting outdoor connections. Designed for those who appreciate both privacy and functionality, the villa blends open-plan living with shaded seating areas that encourage moments of leisure throughout the day. It is a harmonious sanctuary where contemporary design meets nature’s calm embrace.

Key Features

Outline illustration of a bed with a headboard and two pillows.
4 bedrooms
Simple brown icon of a freestanding bathtub with a faucet on the right side.
5 Bathrooms
Thick brown square outline with rounded corners, each corner containing a smaller hollow square.
LAND Plot size
752.67 Sq.m
Outline of a staircase with four steps, depicted in a thick brown line.
3 Storeys
Simple brown outline icon of a car viewed from the side with two round wheels and a boxy shape.
3 Parking lots
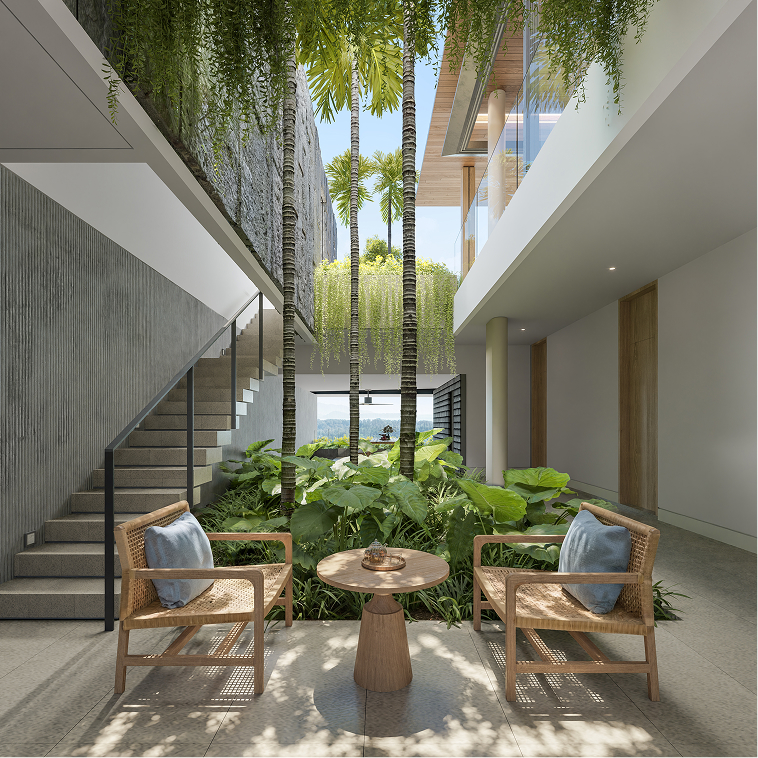
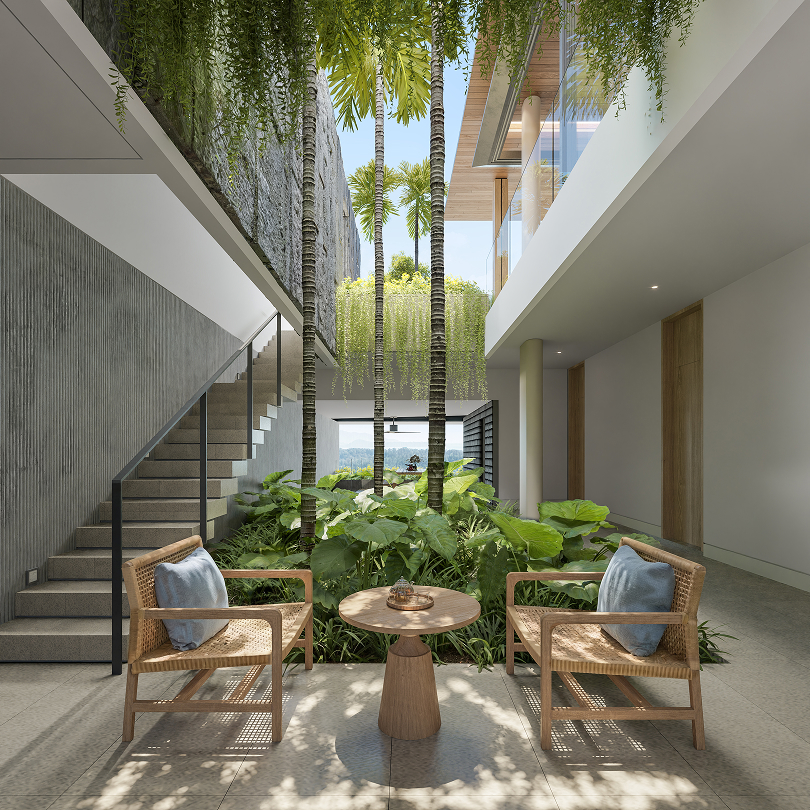
Modern multi-level house surrounded by lush greenery featuring a rooftop infinity pool, open living and dining area with wooden elements, and a bedroom with large glass doors opening onto the pool area.Modern indoor courtyard with tall palm trees and lush green plants in the center, surrounded by two wooden chairs with blue cushions and a small round wooden table, with a staircase on the left and glass balcony on the right.
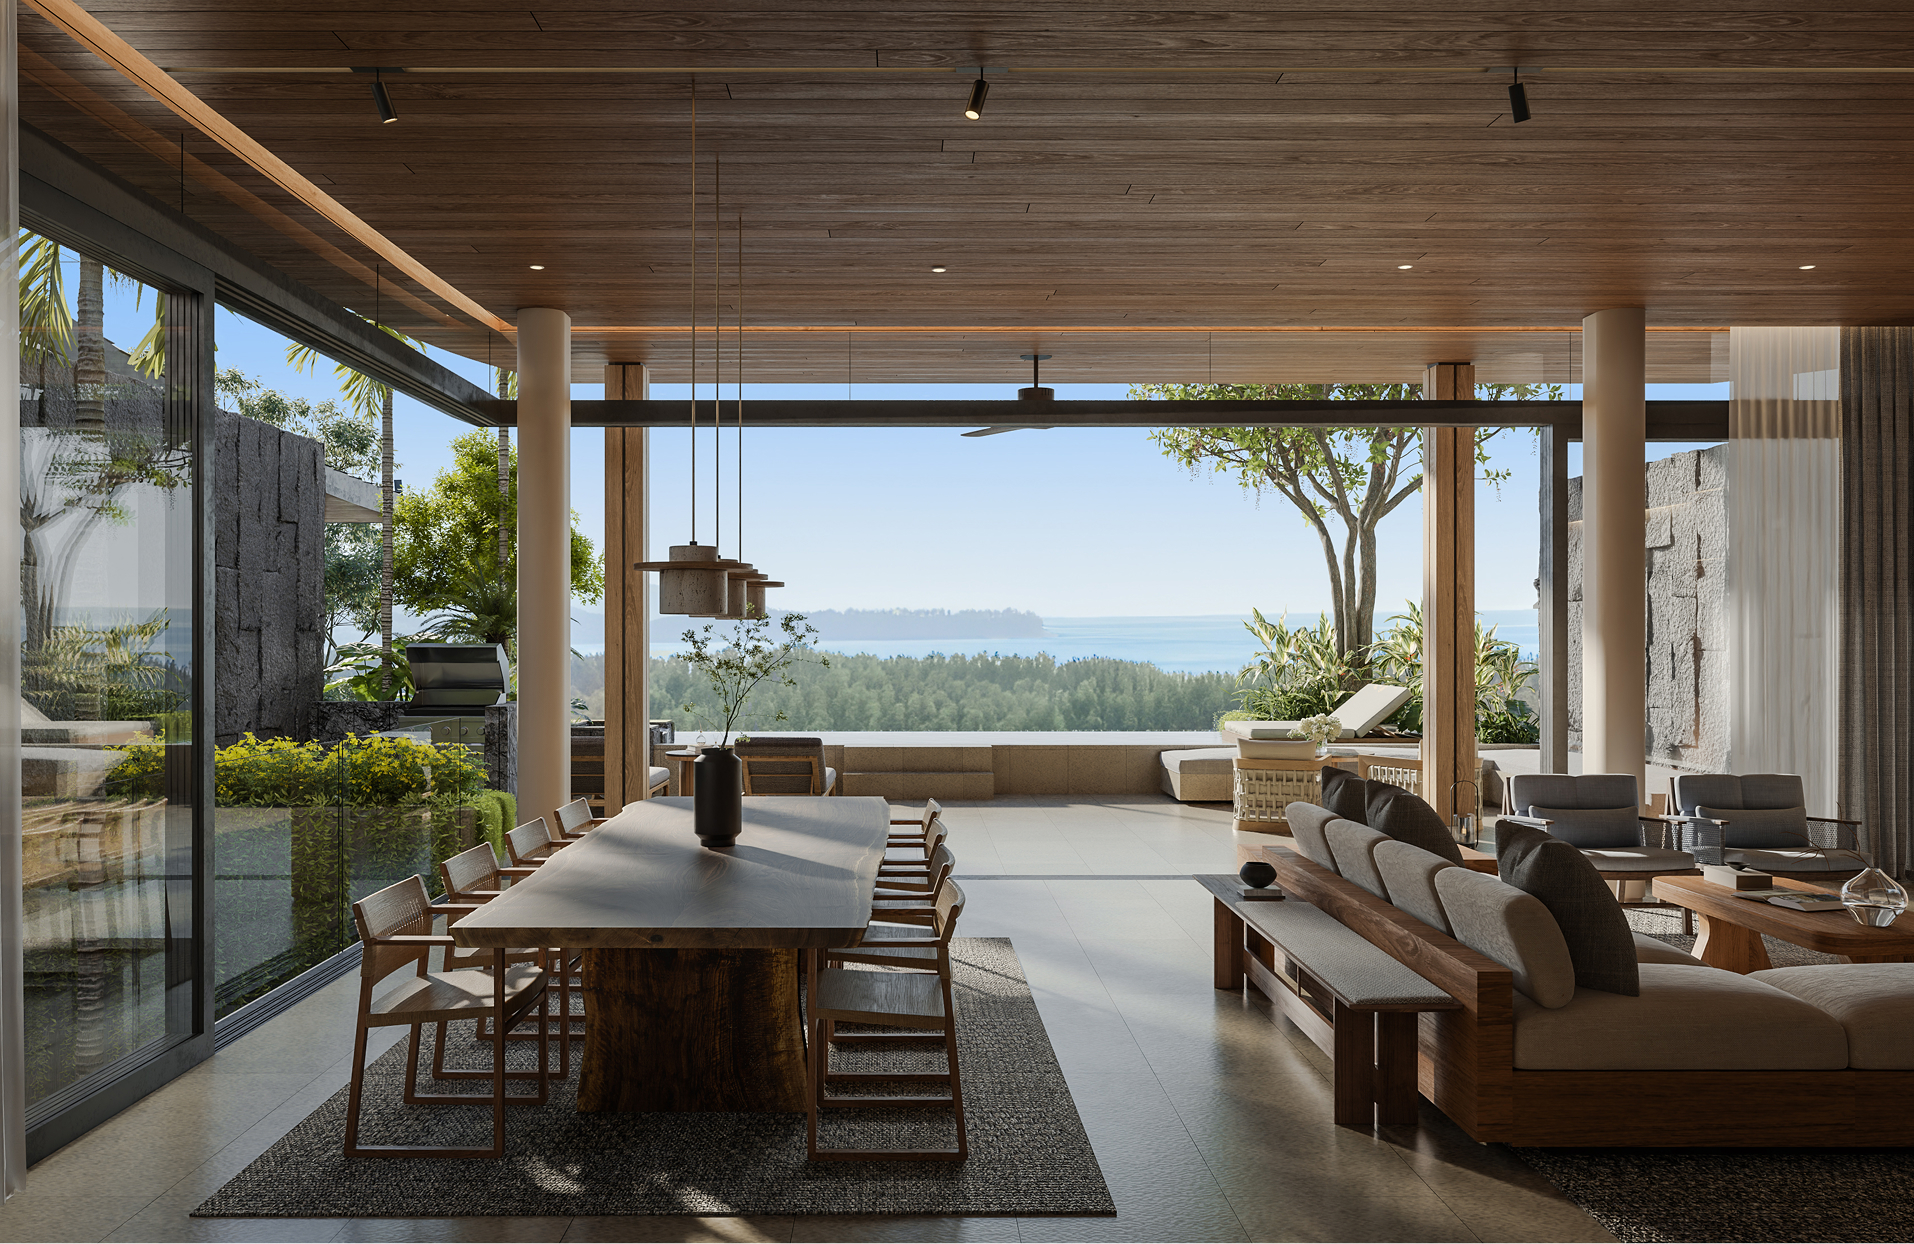
Modern open-concept living and dining area with wooden ceiling and furniture, including a long dining table with chairs and a sofa set, overlooking a lush green landscape and distant ocean under a clear blue sky.

Features & Amenities

Simple floor plan icon with rooms and a curved doorway in brown lines.

4 en-suites, 

1 powder room

Simplified icon of a sofa with two back cushions and rounded armrests, outlined in a reddish-brown color.

Spacious open living
and kitchen area

A stylized orange bookshelf with two shelves holding six books, one of which is tilted.

Study area

Simple line art icon of a tree with a rounded canopy and a straight trunk with one branch extending diagonally.

Spacious shaded sunken

seating area

Simplified brown line drawing of a rooftop garden with two stylized trees and a bush on a raised platform.

Private roof-top covered terrace, 
breathtaking view

Icon of a pool ladder above two wavy lines representing water.

16-meter swimming pool,
with saltwater system

Simplified icon of a showerhead with water droplets falling, connected to a pipe with a valve handle.

Outdoor shower

Simple line drawing of two adjacent tents, one larger in front and one smaller in the back, outlined in brown.

Outdoor dining sala

Simple brown outline icon of a car viewed from the side with two round wheels and a boxy shape.

Car park

Icon of a front-loading washing machine with a circular door featuring a wavy line inside, symbolizing laundry or washing.

Laundry room

Simplified icon of a security camera angled downwards, outlined in brown.

24-hour security

Simple brown line drawing of a round barbecue grill with two legs, a wheel, a handle on each side, and two smoke lines rising above.

BBQ area

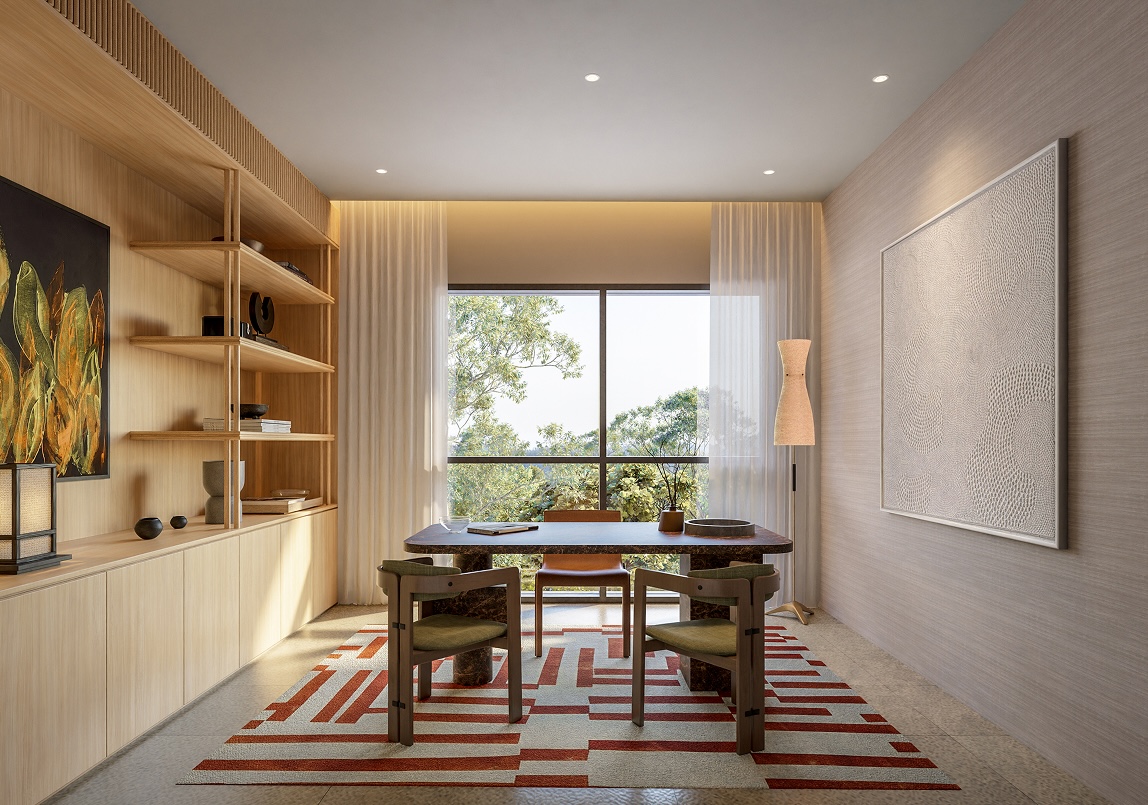
Modern dining room with a rectangular wooden table, two olive green cushioned chairs facing the camera, and one brown chair on the opposite side near a large window showing green trees. The floor has a beige and rust geometric patterned rug. Light wood shelving with decorative items is on the left wall, and a tall floor lamp with a beige shade stands to the right. A textured white artwork hangs on the right wall under recessed ceiling lights.
Modern house façade with a flat roof, wooden wall, black vertical window, gated carport with two parked cars, and lush greenery including a large tree and shrubs.
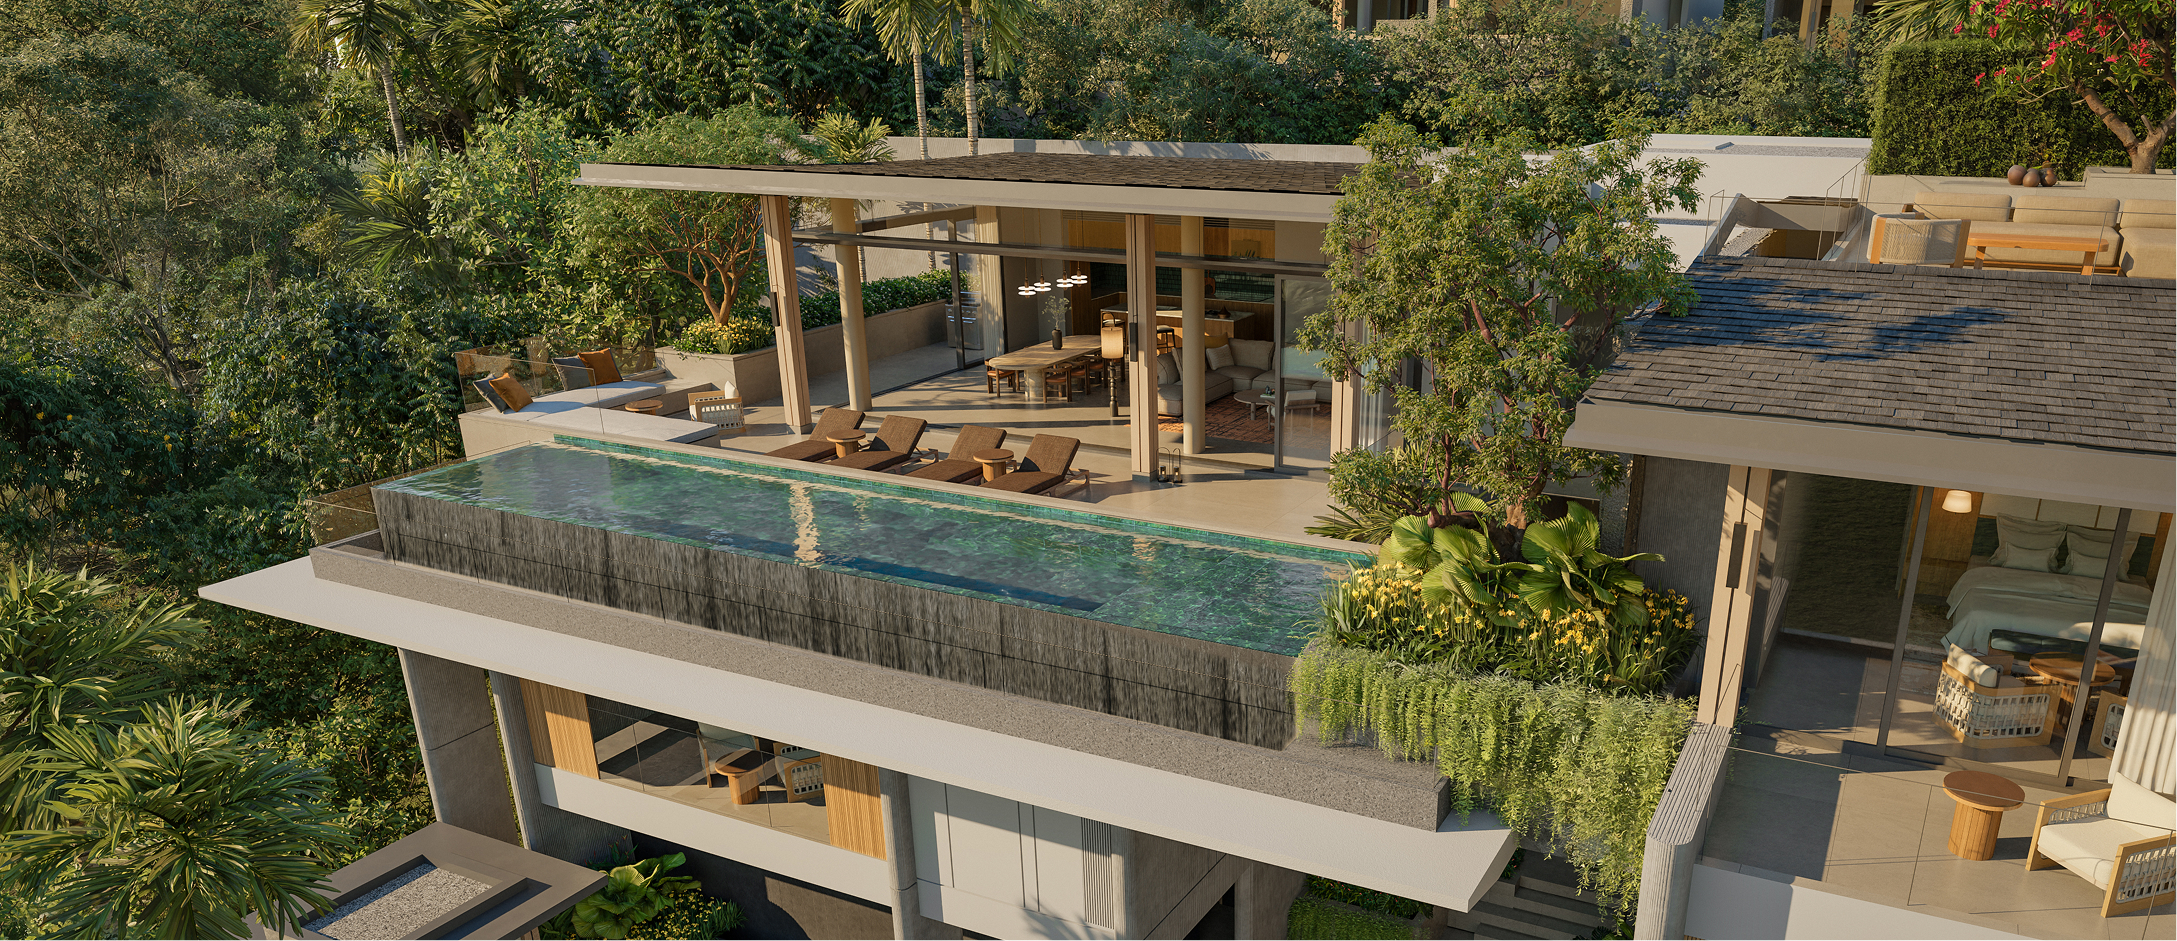
Modern multi-level house surrounded by dense green trees with a long rectangular rooftop infinity pool, adjacent open-air dining and lounge areas with plants and trees around, and large floor-to-ceiling windows.
Modern open living and dining area with wooden ceiling and furniture, featuring a large natural wood dining table with chairs on a gray rug, a comfortable sectional sofa, armchairs, and a coffee table. Large glass sliding doors open to a spacious patio with outdoor seating and greenery, overlooking a scenic view of trees and a distant ocean under a clear sky. The room is illuminated with natural light and has pendant lights hanging over the dining table and recessed ceiling lights. Shelving with decorative items is on the right wall.
Modern bathroom with large floor-to-ceiling windows revealing greenery outside, a white freestanding bathtub with a wooden tray, a small dark wooden side table holding a small vase with a plant, tiled floor, glass-enclosed shower and toilet area with blue wall tiles, vertical mirror, recessed ceiling lights, and wood-paneled accents on the walls.
Modern interior space with large floor-to-ceiling window showing lush greenery outside; wooden bench with decorative items including stacked stones, books, and a vase placed below the window; open living area with wooden furniture, beige sofas, pillars, and built-in shelves in the background.
Modern indoor patio with two wooden chairs with blue cushions facing a small wooden round table, surrounded by lush green plants and tall palm trees, beside a staircase with a glass railing and light stone floor tiles.
Modern office with a wooden desk and three chairs on a geometric red and white rug, a large window with sheer curtains showing green trees outside, built-in wooden shelves with decor and books on the left wall, a tall floor lamp near the window, and minimalistic textured artwork on the right wall.
Modern bedroom with a large beige upholstered bed with two pillows and a beige throw, flanked by black nightstands with lamps, a patterned rug underfoot, a blue sofa with cushions, two wooden chairs, a small black side table, and floor-to-ceiling windows with sheer curtains overlooking a balcony and greenery.
Luxurious modern outdoor patio with wooden ceiling, cushioned sofas, wicker chairs around a small round table with flowers, sun loungers, and an infinity pool overlooking lush greenery and distant mountains under a clear sky.
White left-pointing arrow icon.
White right-pointing arrow icon.
Pattern of geometric shapes arranged in rows and columns with symmetrical, elongated hexagon and arc-like elements forming a continuous design in light beige.

Other Villa Types

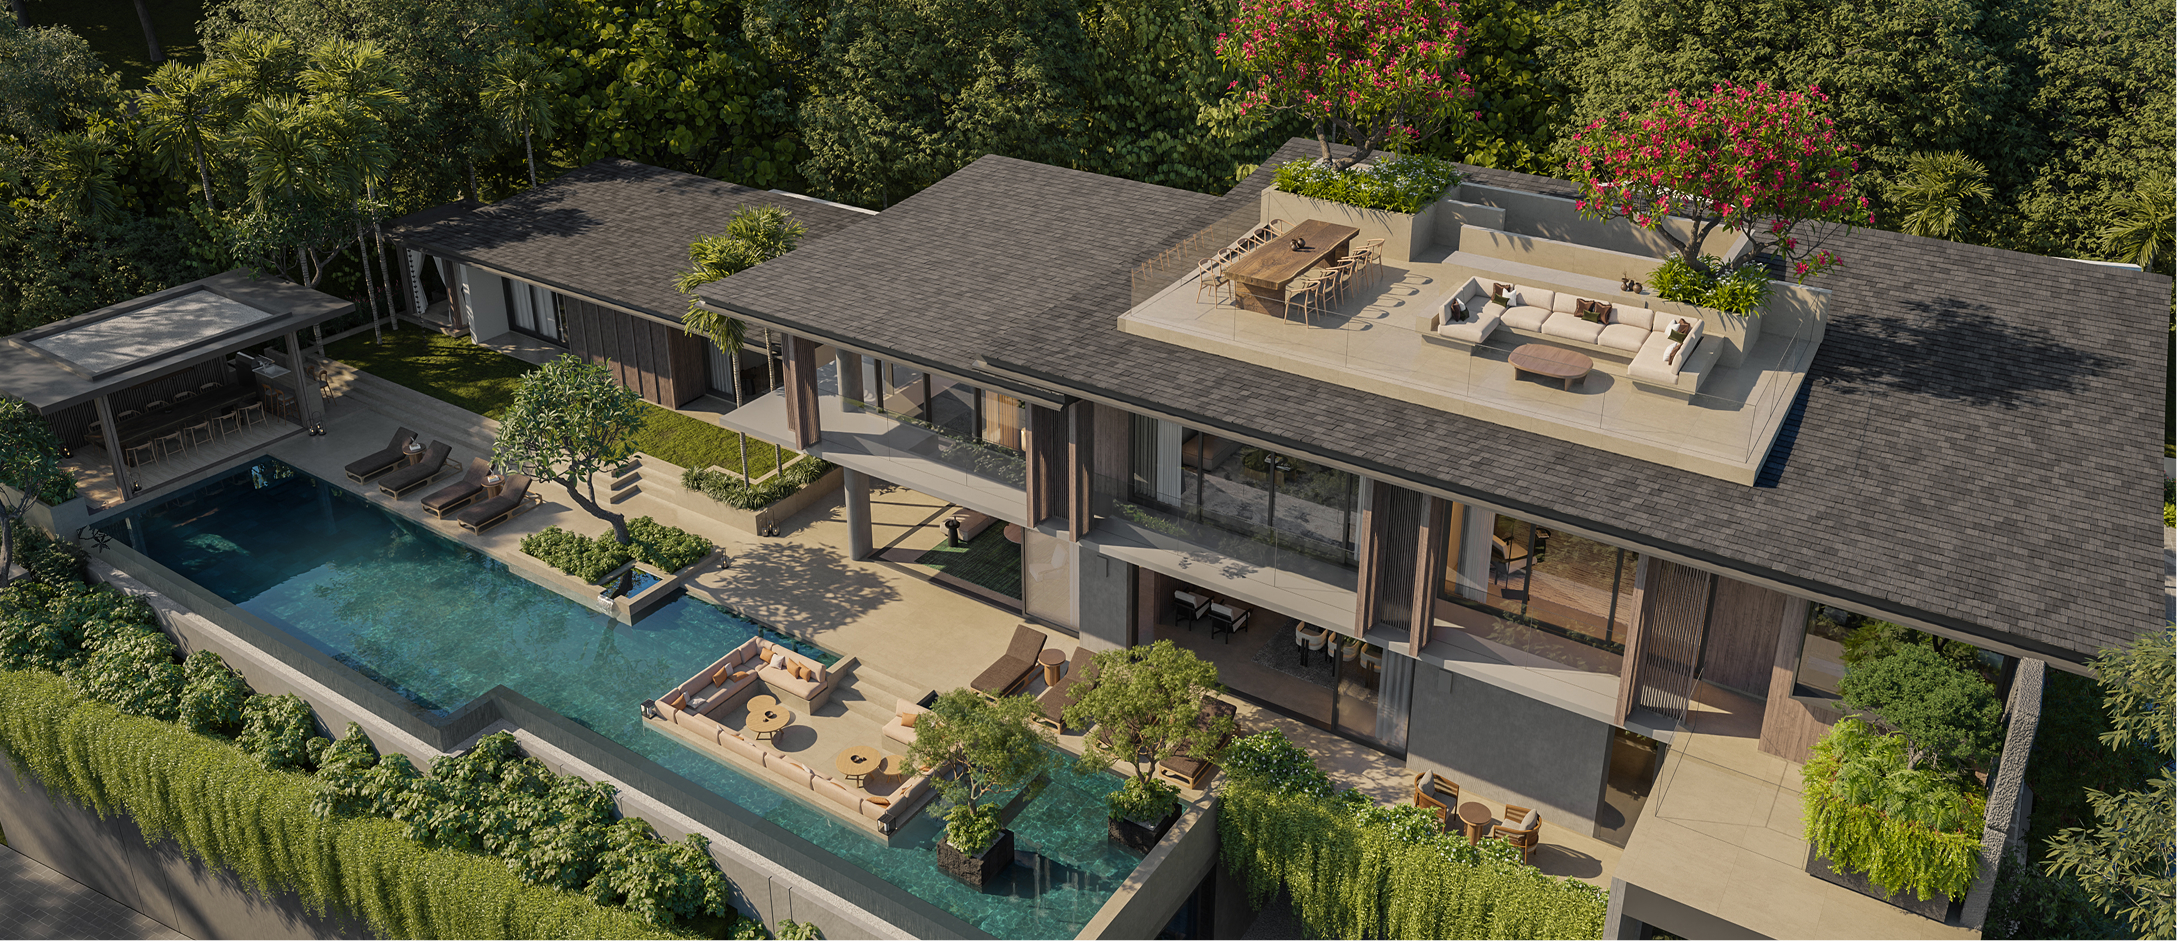
A modern luxury house with a large outdoor swimming pool featuring an inset sunken seating area with sofas and tables, surrounded by lush greenery, glass railings, and a rooftop terrace with a dining area and sofa set under flowering trees.Villa a

Beds: 5 / Baths: 5 / Size: 1,710.90 Sq.m

more info
Modern multi-level house surrounded by lush greenery with an elevated infinity pool, sun loungers on the terrace, outdoor seating areas, and a covered patio with a dining table.Villa c

Beds: 4 / Baths: 5 / Size: 1,593.20 Sq.m

more info
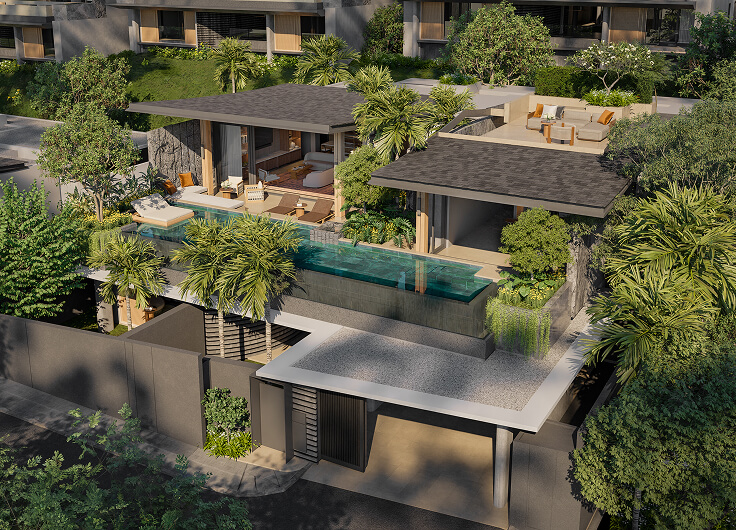
Modern two-story house with flat roofs surrounded by greenery, featuring an elevated rectangular pool with glass sides on the upper level, lounge furniture on the terrace, and a gated entrance below.Villa d

Beds: 3 / Baths: 3 / Size: 600 Sq.m

more info
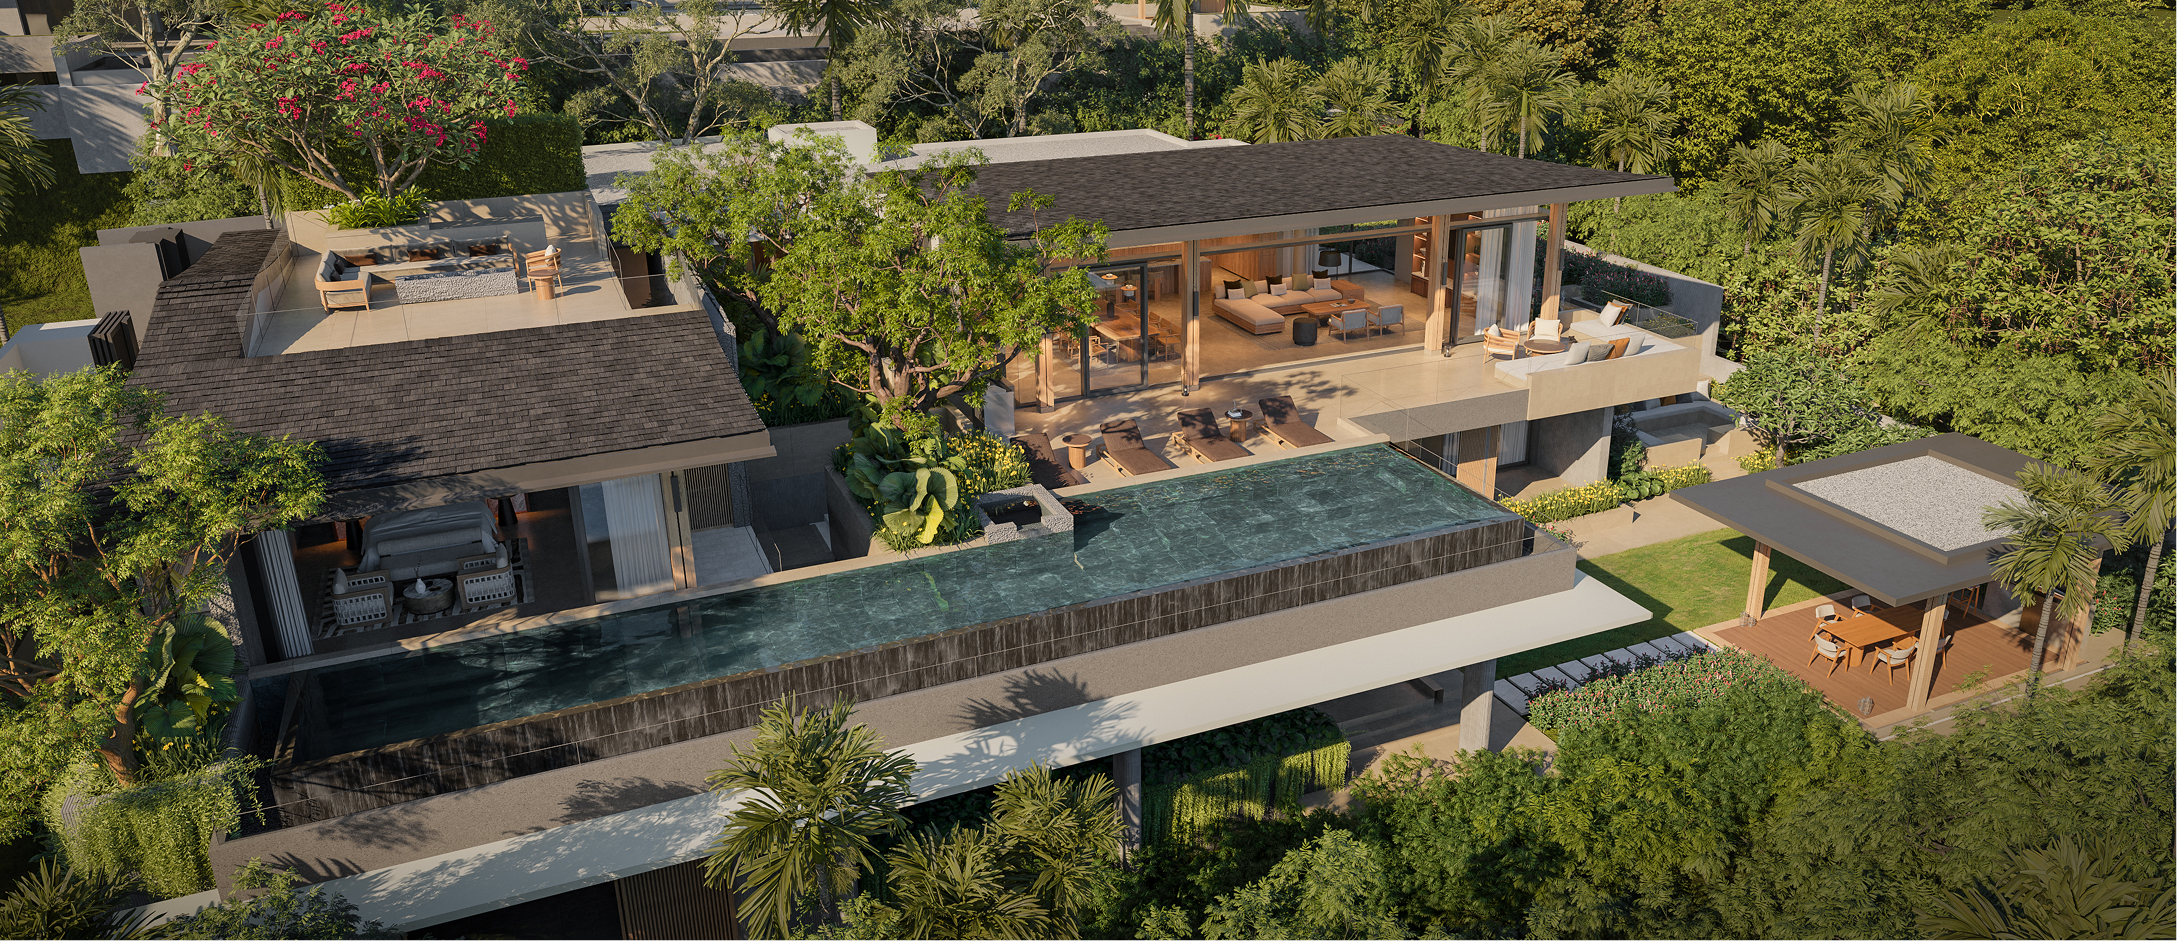
Modern multi-level house surrounded by dense greenery with a rooftop pool, outdoor seating areas, and open-plan living spaces featuring large glass windows.Villa E

Beds: 4 / Baths: 4 / Size: 1596.41 Sq.m

more info
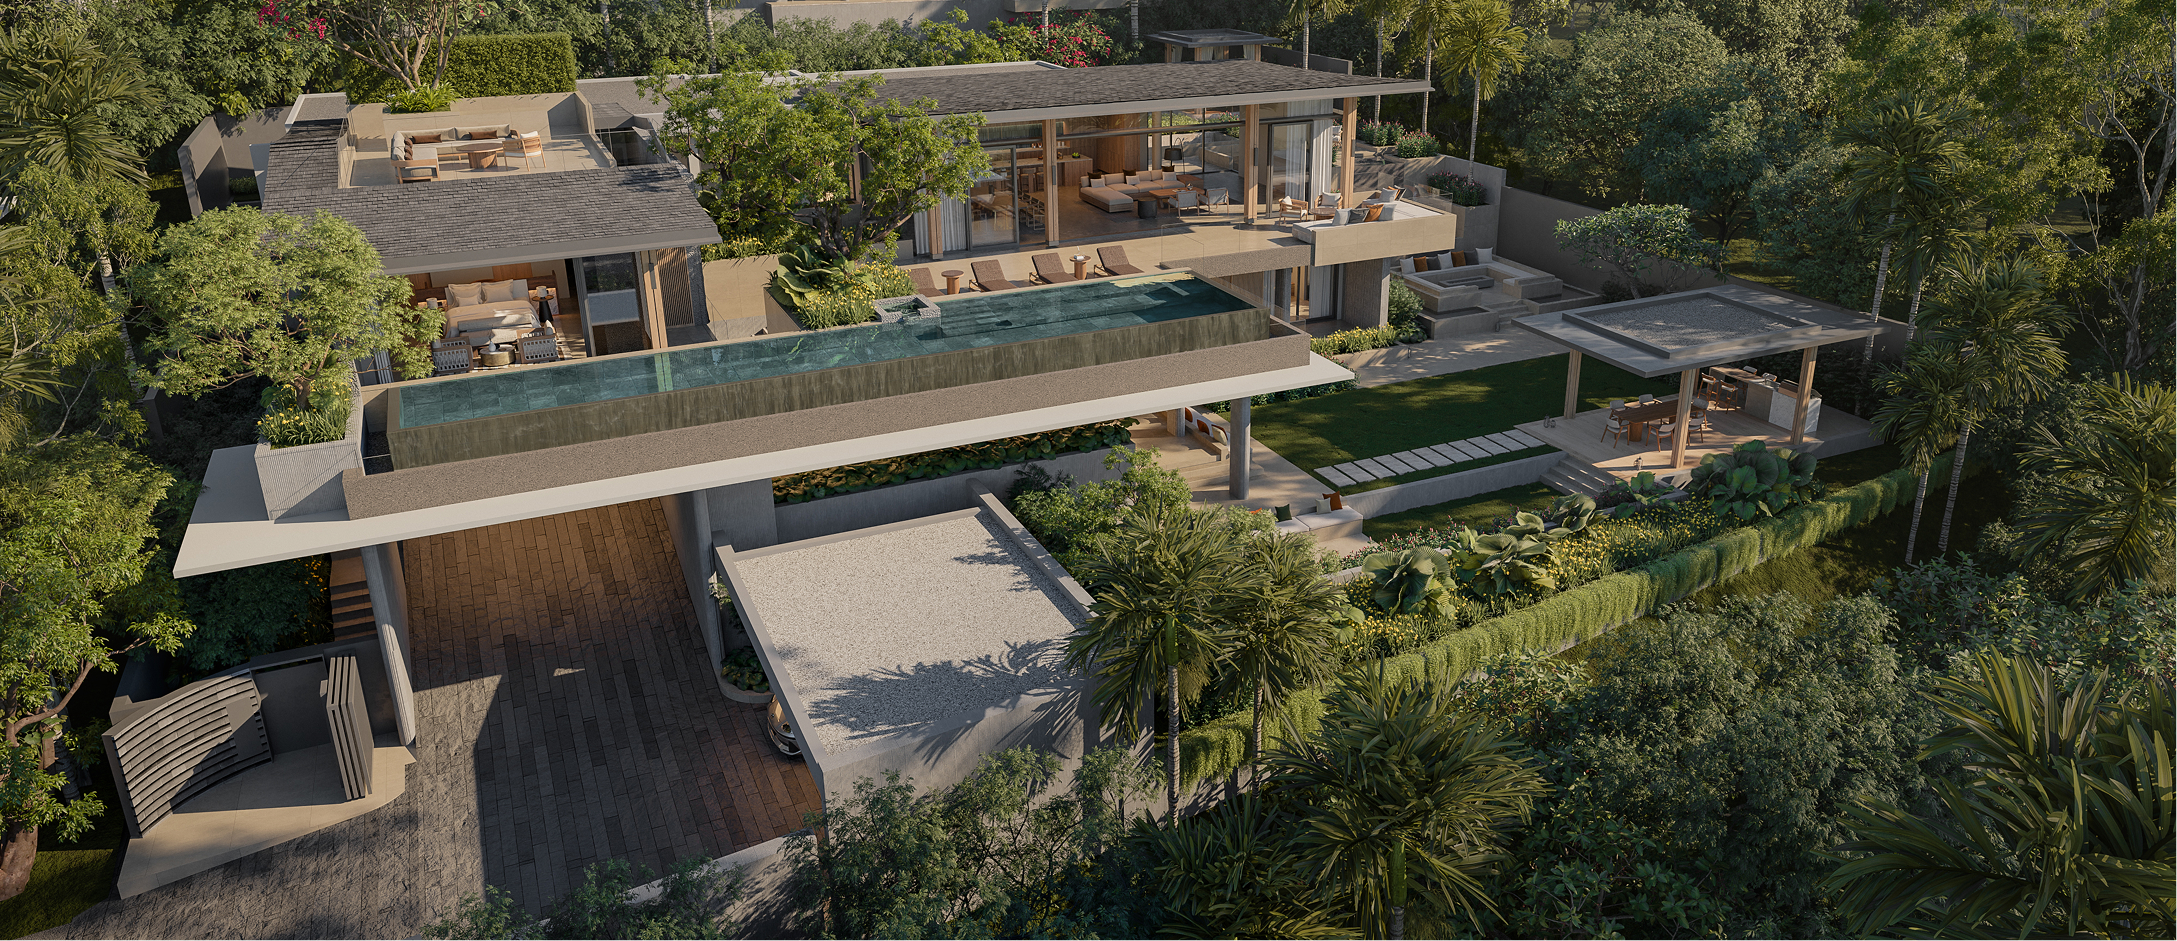
Modern multi-level house surrounded by lush greenery featuring an elevated rectangular pool with water cascading over the sides, lounge chairs on the terrace, glass walls revealing an open living and dining area, and a visible bedroom with sliding glass doors leading to an outdoor seating area.Villa F

Beds: 3 / Baths: 4 / Size: 896.82 Sq.m

more info
Register for
Exclusive Privileges
Pattern of geometric shapes arranged in rows and columns with symmetrical, elongated hexagon and arc-like elements forming a continuous design in light beige.