


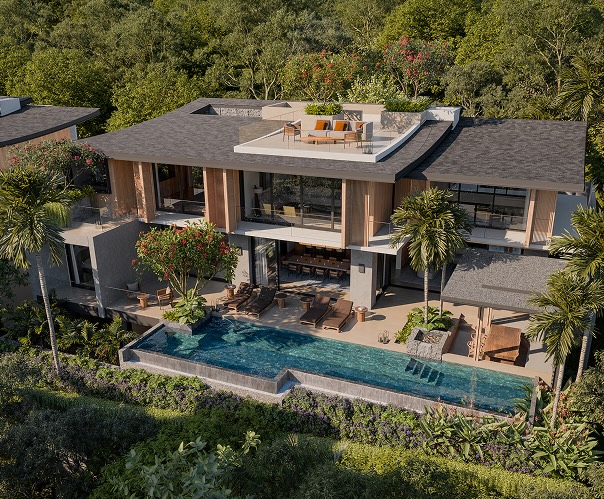


TYPE C
Luxury 4 - 5 bedrooms Pool Villa

Land Plot size: 728 - 809.65 sq.m

BUILD UP AREA: 556.20 - 593.9 SQ.M.

SWIMMING POOL 6.2X12.2 M.

4- 5 bedrooms

4 - 5 en-suites, 1 powder room

2 covered parkings

cherngtalay, Phuket, Thailand
Internationally acclaimed design team creates uniquely designed Thai ‘modern tropical’ villas, tailored to your preferences. We prioritize premium construction and materials, offer high-end in-villa amenities, and surround you with lush greenery. Enjoy 24/7 security and comprehensive villa management while waking up to serene mountain views on a gentle hilly terrain with lush plantation surroundings. Our peaceful yet prime location is just 5-10 minutes away from the beach, high-end shopping, and fine dining. Explore a high-return investment opportunity, perfect for retirement or a vacation home.
Features & Amenities

4 en-suites, 1 powder room
Outdoor dining sala
Spacious open living and kitchen area
BBQ area
Study room
Private roof-top covered terrace, with wet bar, breathtaking view of mountain and plantation
Spacious shaded sunken seating area (8 seaters)
Maid/laundry room
12-meter swimming pool, with salt water system
2 Covered parkings
In pool stools and bar, with pool fountains
24-hour security
Outdoor shower
Options

Smart home system

Solar power system

One extra bedroom with en-suite, 2nd floor.
Floor Plan


Computer generated imagery for advertising purposes only

Contact us
Thank you! Your submission has been received!
Oops! Something went wrong while submitting the form.

CLOSE
Gallery

Unique pool area

Contemporary Thai architectural style

Spacious open living and kitchen area

Aerial

Rooftop pavilion

Living Dining

Local materials and tropical color
Computer generated imagery for advertising purposes only
- Laguna/Pasak Area: Phuket's Most Livable Locale - Where Peace Meets Comfort
- Nestled in a Secure and Safe Neighborhood
- Upscale Lifestyle Community featuring Villas, Restaurants, Sports Complexes, and Shopping Malls
- Proximity to Renowned International Schools like BISP, UWC, and Headstart
- Emerging International Hotspot for Property Investors and Homeowners
Register for
Exclusive Privileges
Thank you! Your submission has been received!
Oops! Something went wrong while submitting the form.


For legal-related enquiries,
such as villa ownership,
due diligence report
ittinant@ias-law.com+(66) 612387447©2026 Pavara. All rights reserved.

